House S - Milano
Milano, Italy
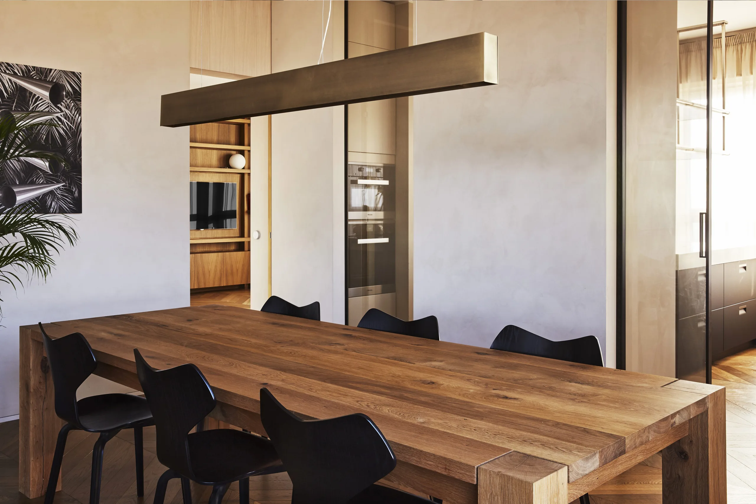
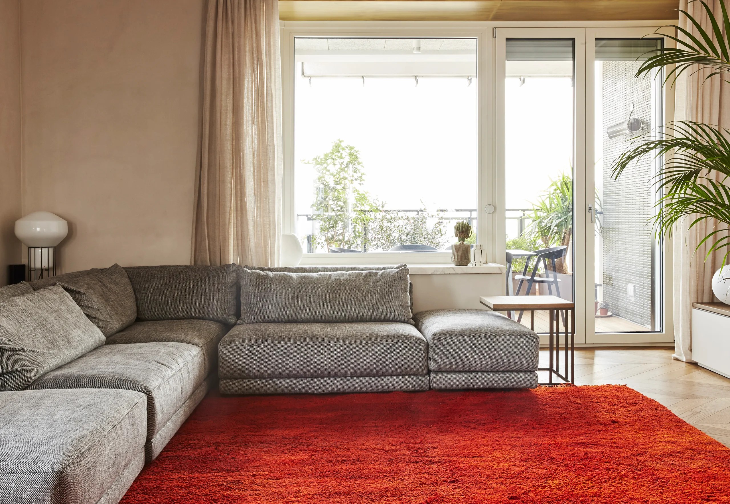
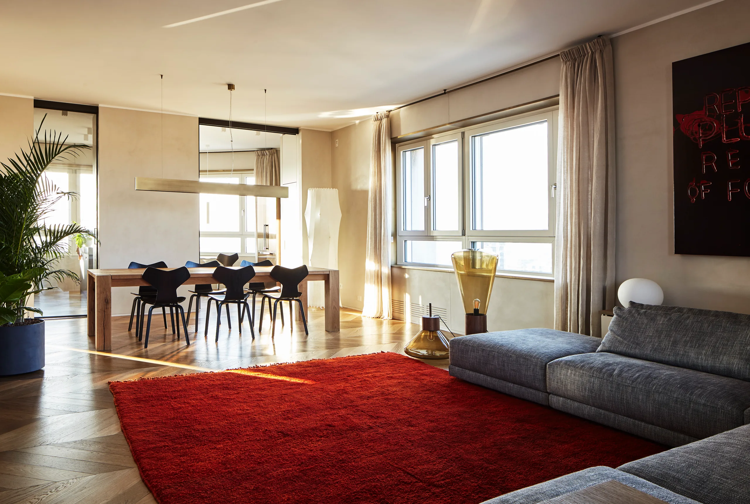
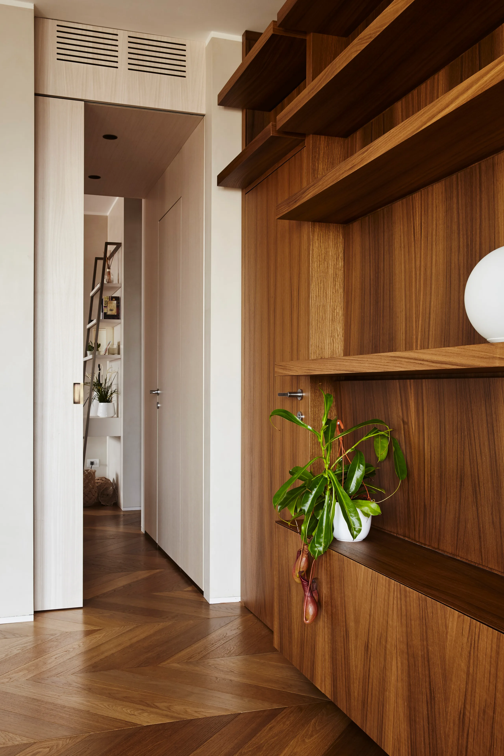
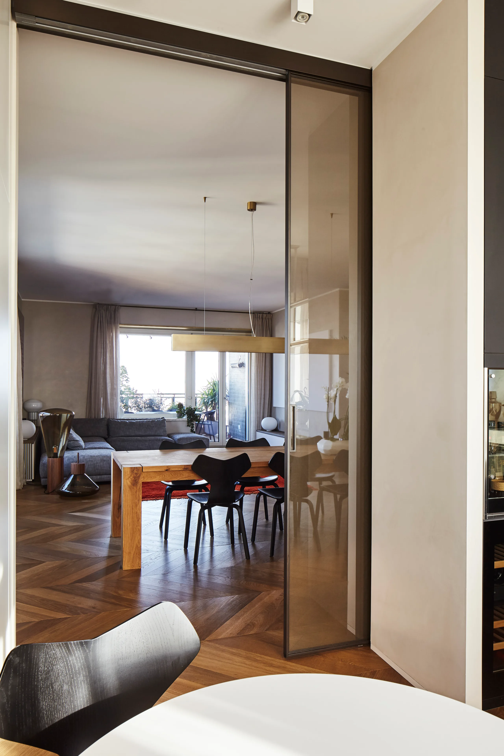
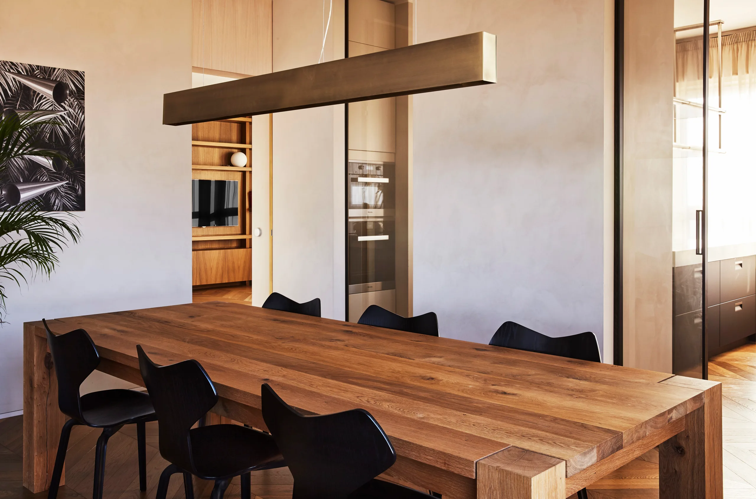
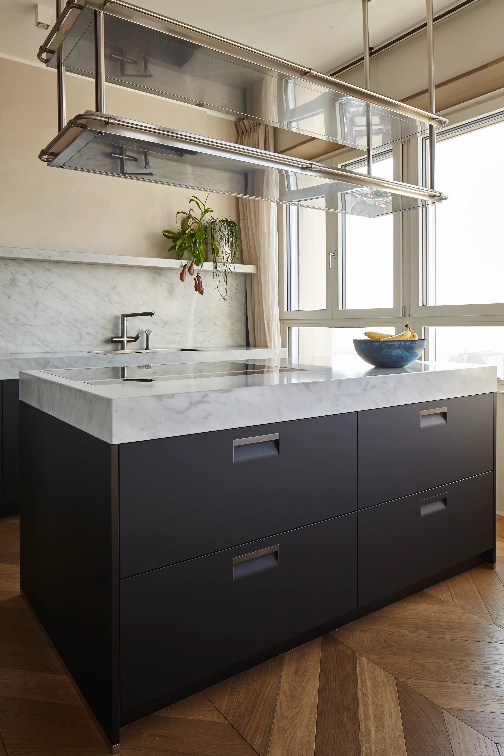
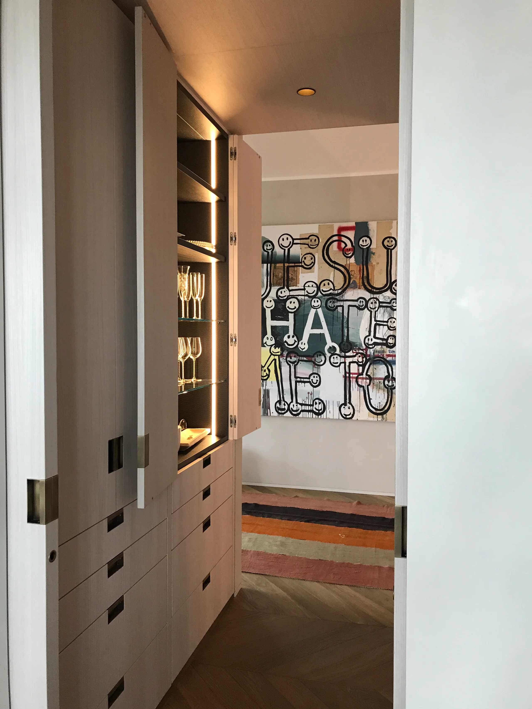
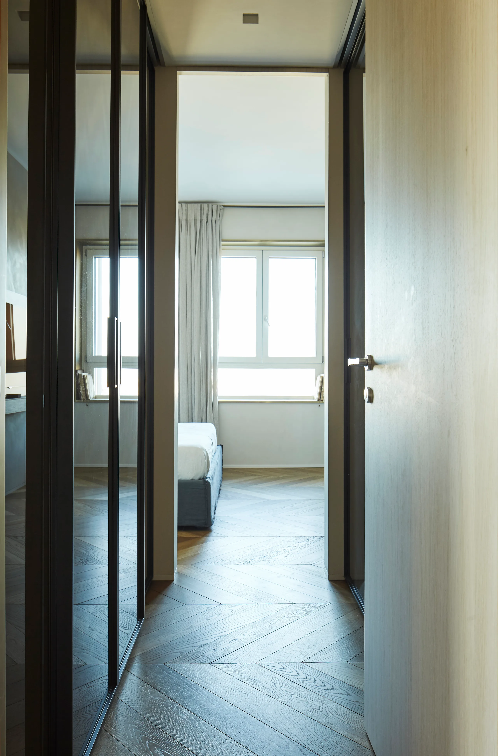
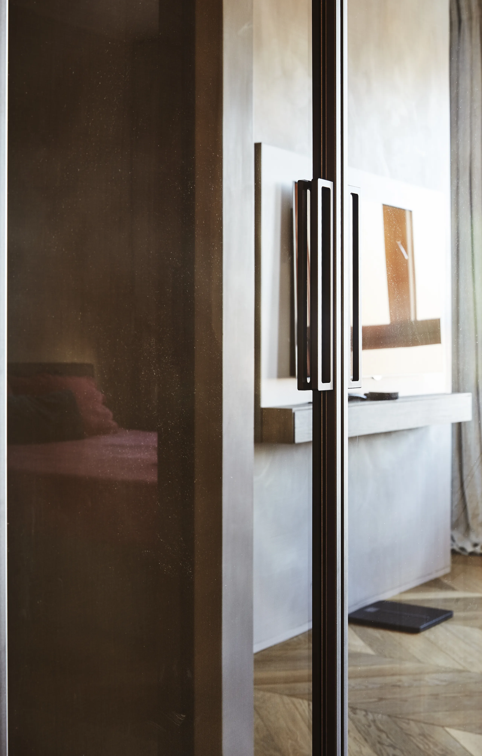
The apartment is located on the 13th floor of a 1950s Milanese skyscraper with a transparent perimeter. The layout has been designed to enhance the relationship between the home and the view of the city: the functional spaces are concentrated at the centre, while the main rooms occupy the perimeter and are visually connected to each other through cuts in the walls. All the rooms used by the family have a strong connection with the outside.
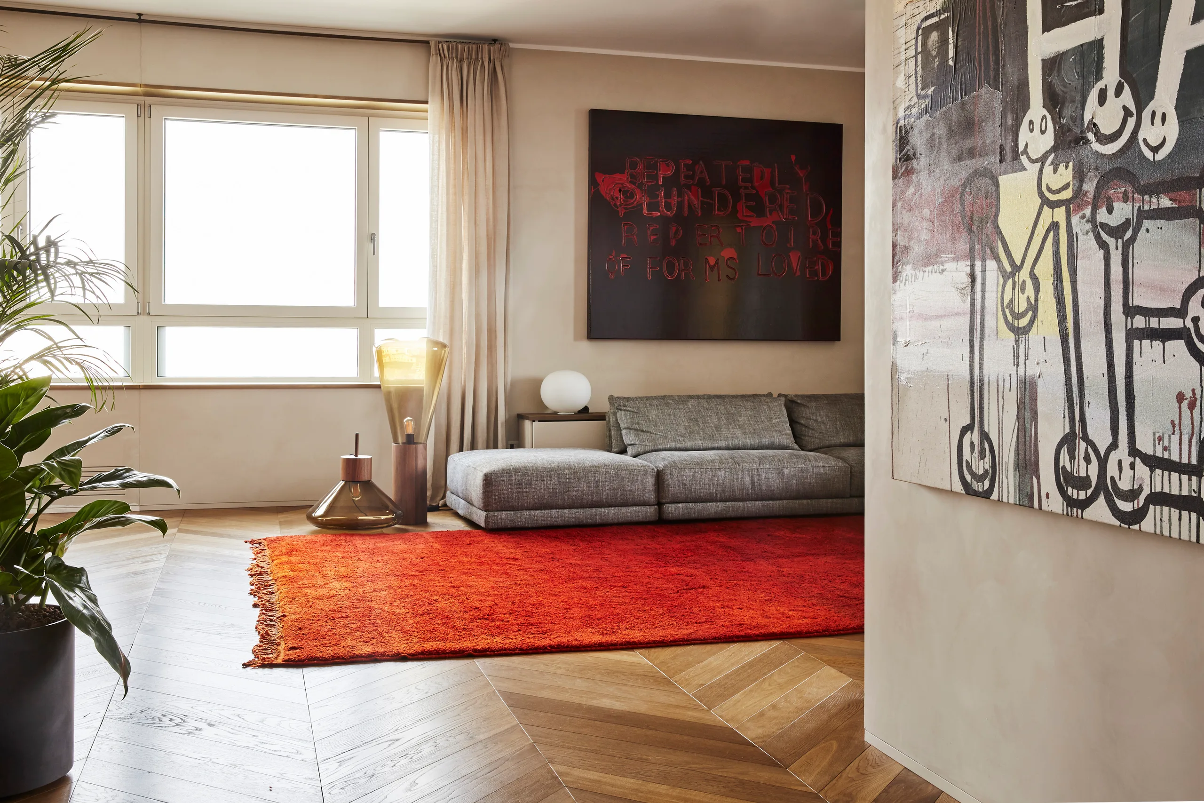
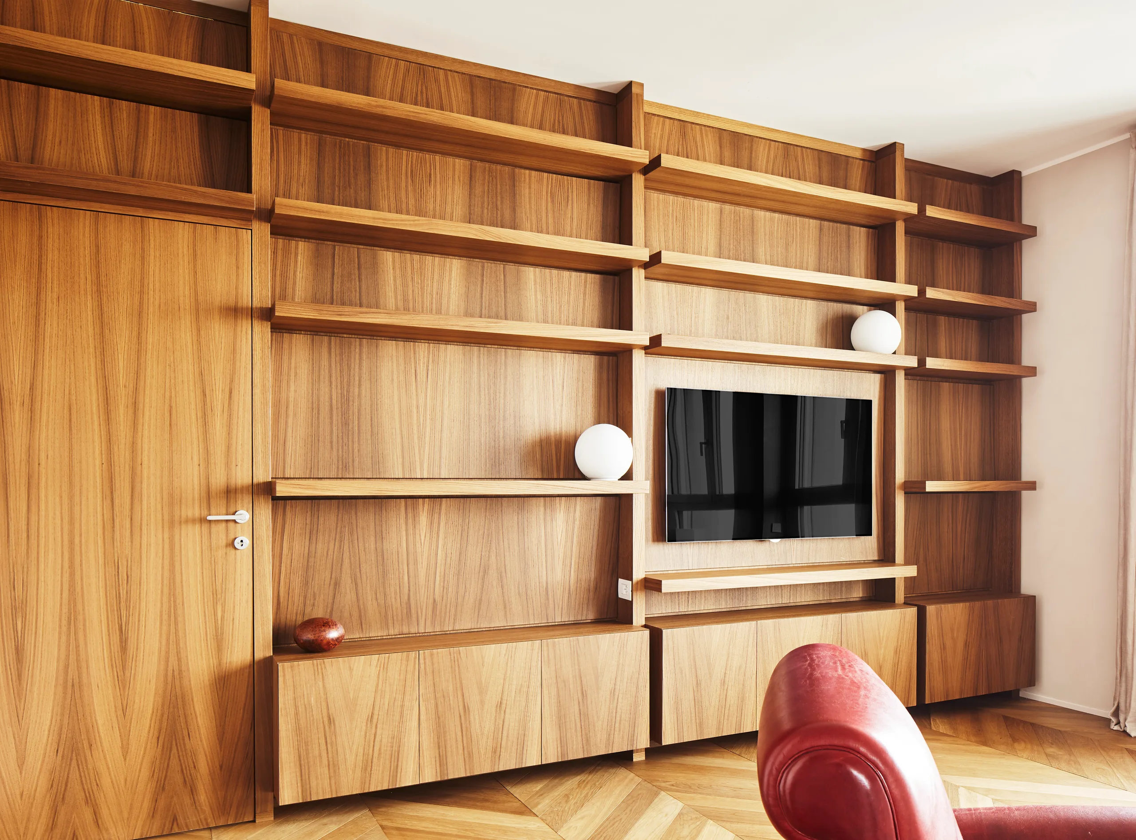
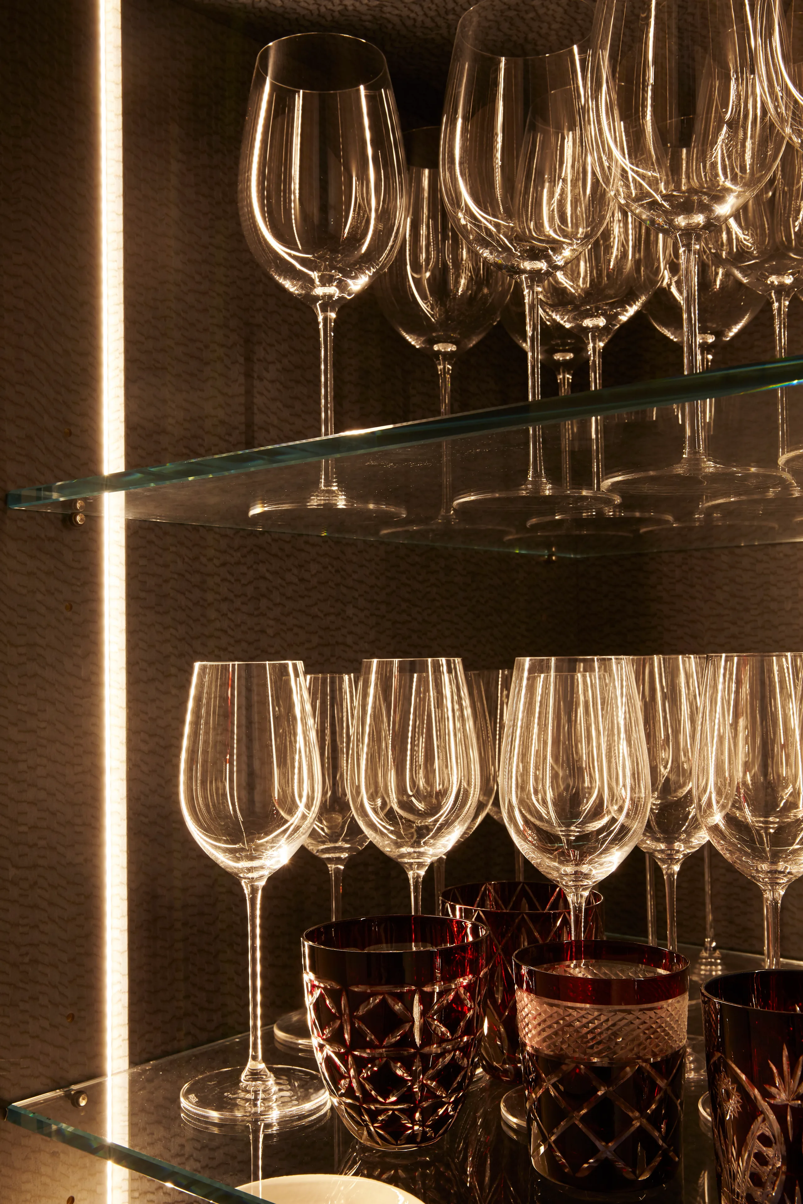
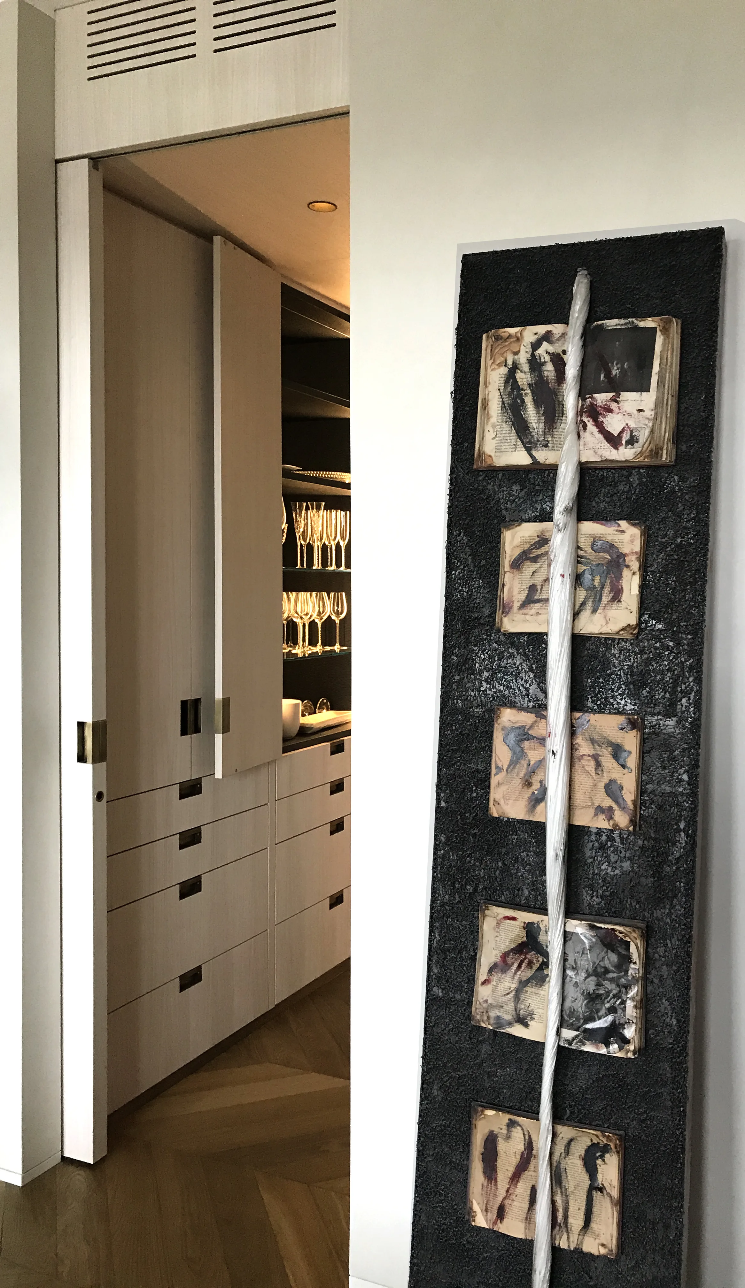
Materials and colours have been selected to create a warm and cosy atmosphere. Careful detailing of the architectural shell and the custom-made furniture creates a rich and refined space.
Project overview
| Client | Private |
|---|---|
| Category | Residential |
| Where | Milano, Italy |
| What | Apartment in Milano City Centre |
| When | 2016 |
| Surface | - |
| Status | Completed |
Activities carried out by CSA
- Concept Design
- Design Development
- Artistic Direction
Credits
Photography
Filippo Pincolini
Project Team
Anna Casera