Tomorò, House of Children
Milano, Italy
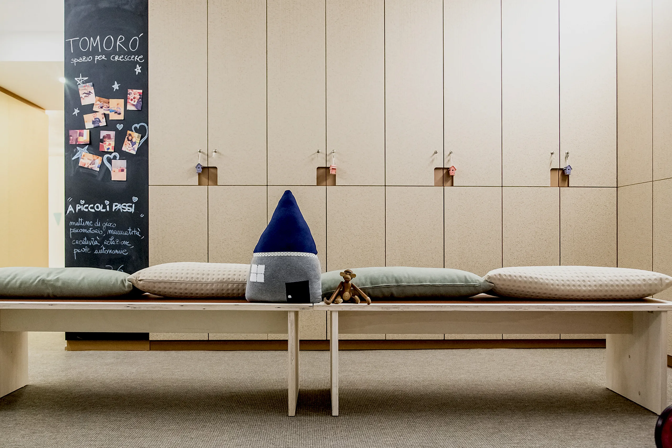
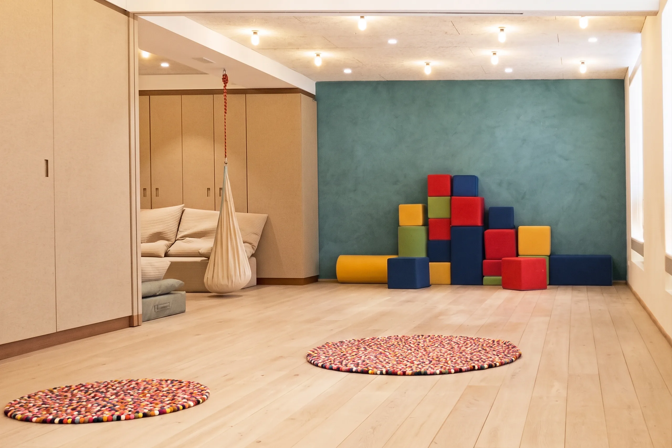
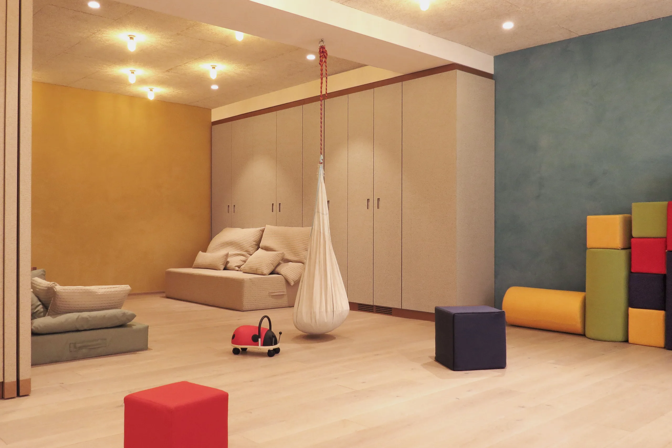
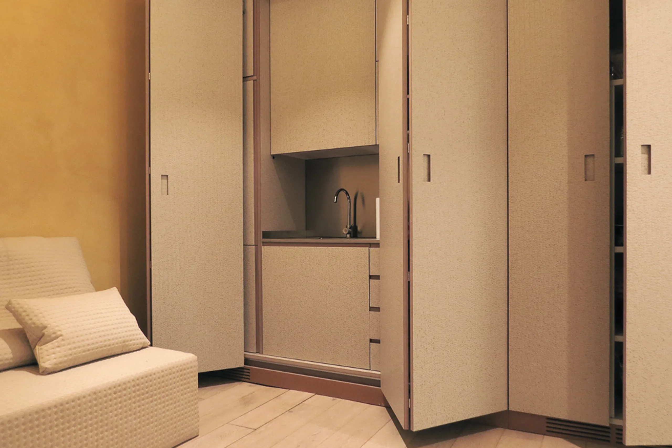
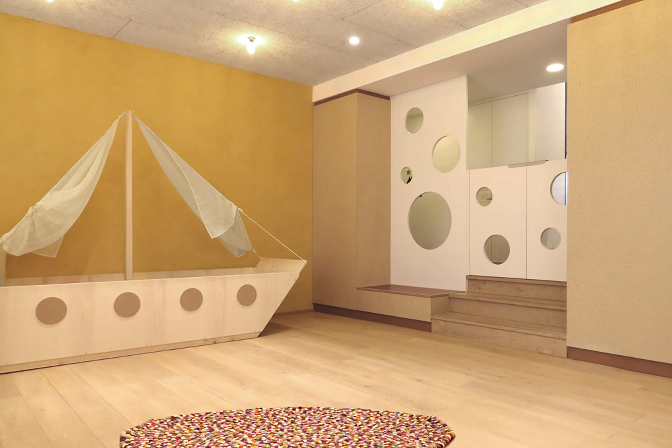
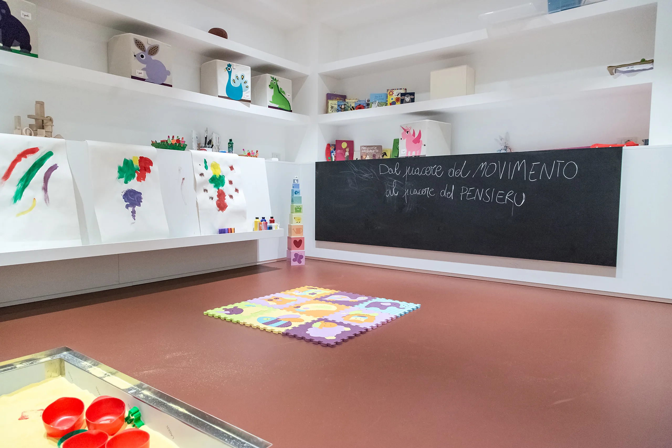
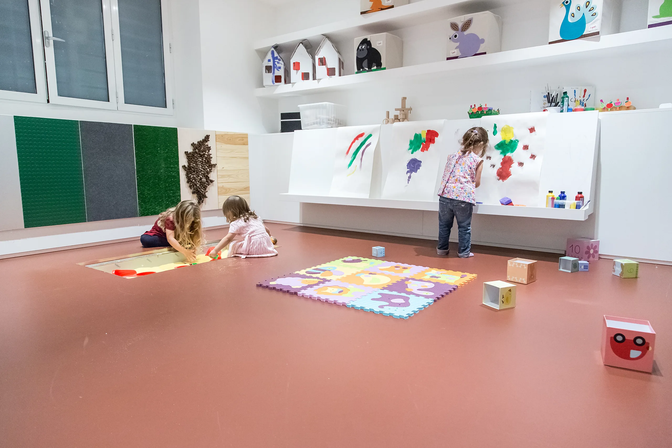
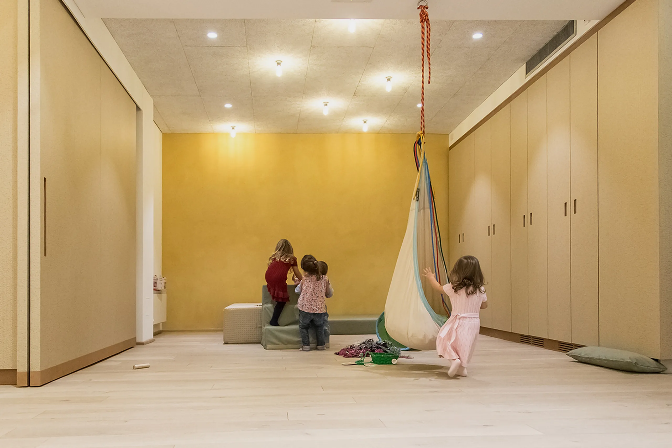
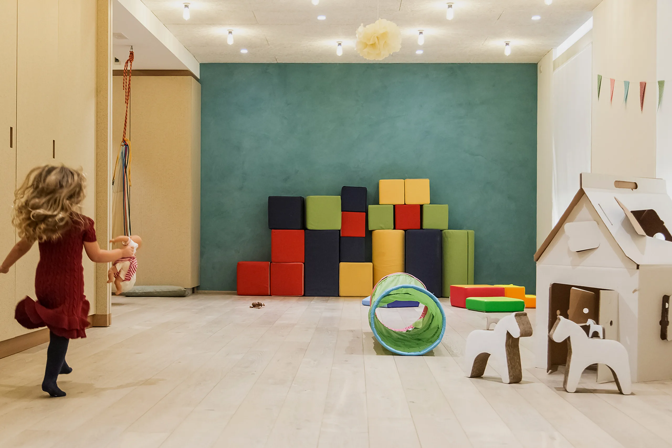
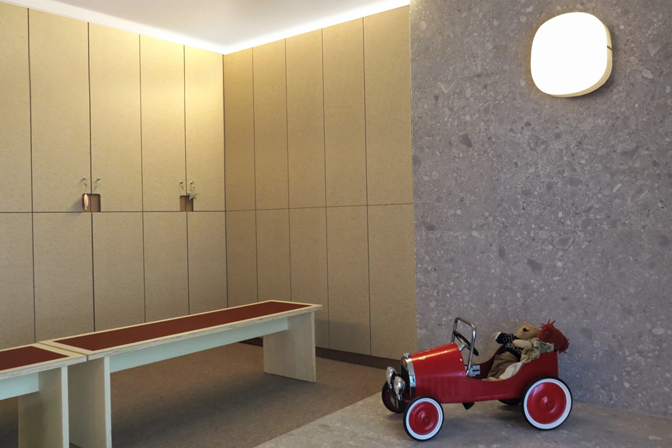
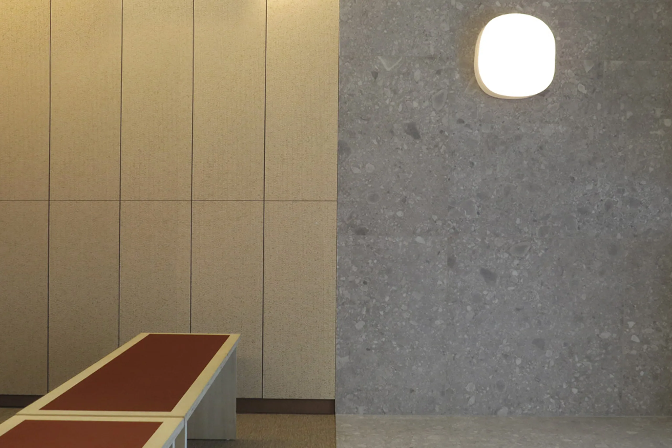
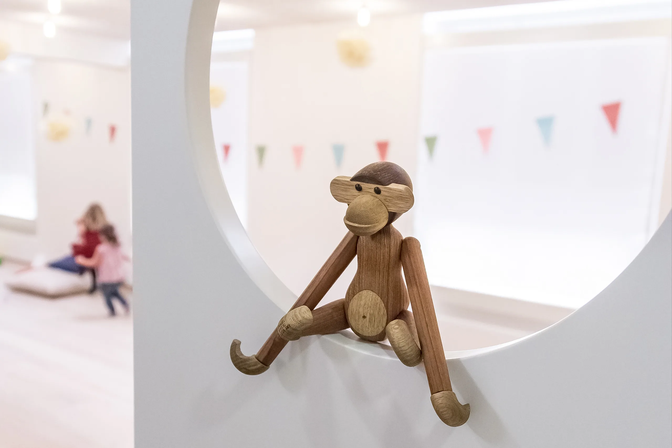
Tomorò is a space to inhabit, explore and transform. The large psychomotor room, with its climbing wall, invites movement, challenge and discovery through the body. The atelier, smaller and more intimate, welcomes colour, clay, pouring activities and sensory materials. The spaces at Tomorò can also be adapted for parties and events. Along the perimeter, equipment and service areas are discreetly integrated into the architecture, allowing the spaces to be used in many different ways. Neutral colours and natural materials, together with soft lighting and carefully selected sound-absorbing materials, create a warm and enveloping atmosphere — even during the most lively and energetic moments of play.
Project overview
| Client | Private |
|---|---|
| Category | Children space |
| Where | Milano, Italy |
| What | "Tomorò, spazio per crescere" |
| When | 2013 |
| Surface | 100 sqm |
| Status | Completed |
Activities carried out by CSA
- Concept Design
- Design Development
- Artistic Direction
- Building Permits
Credits
Anna Casera