Villa al Parco dei Fiori
Varese, Italy
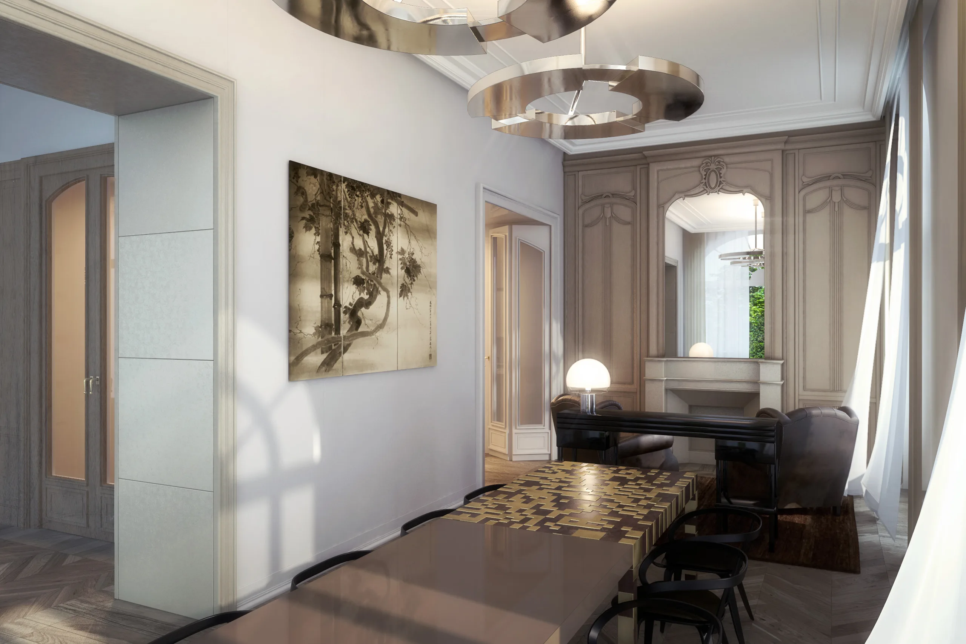
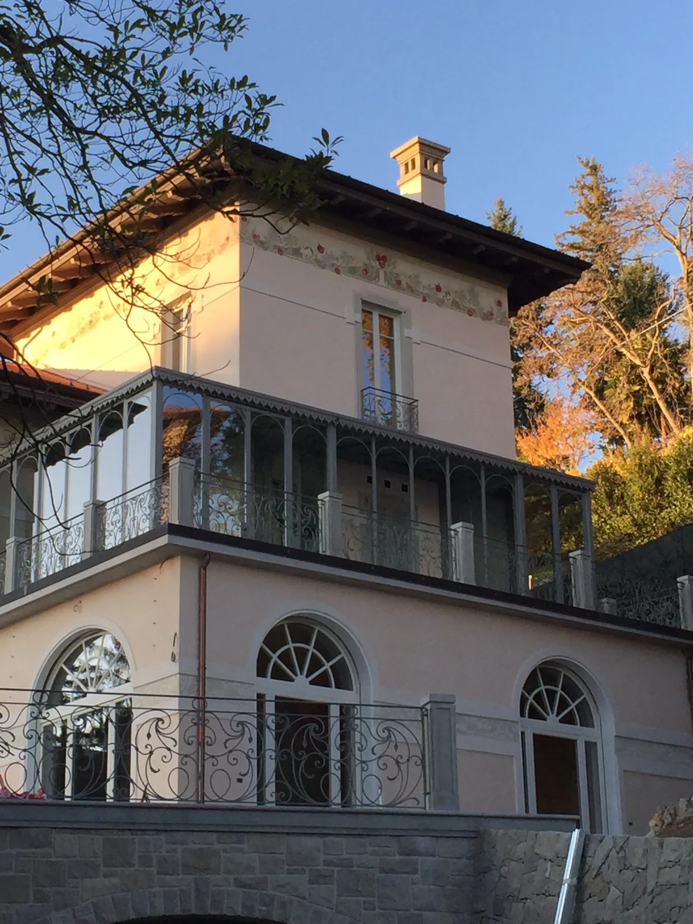
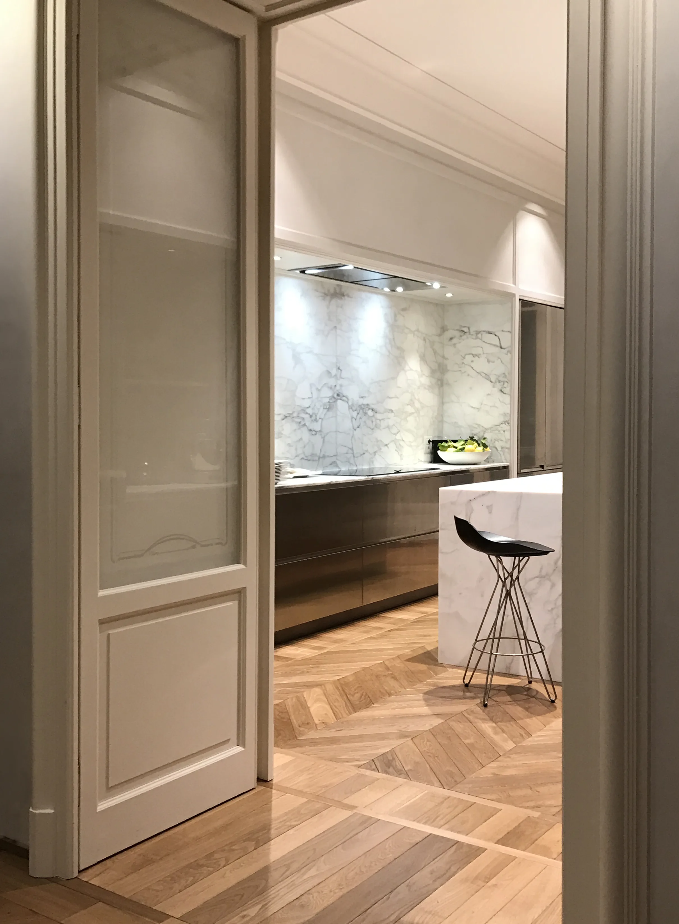
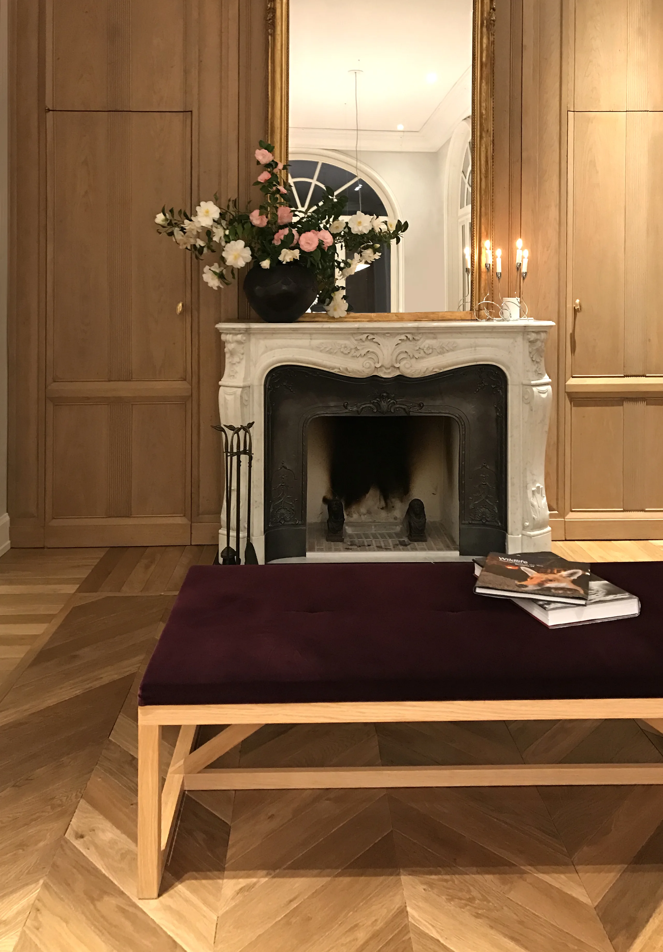
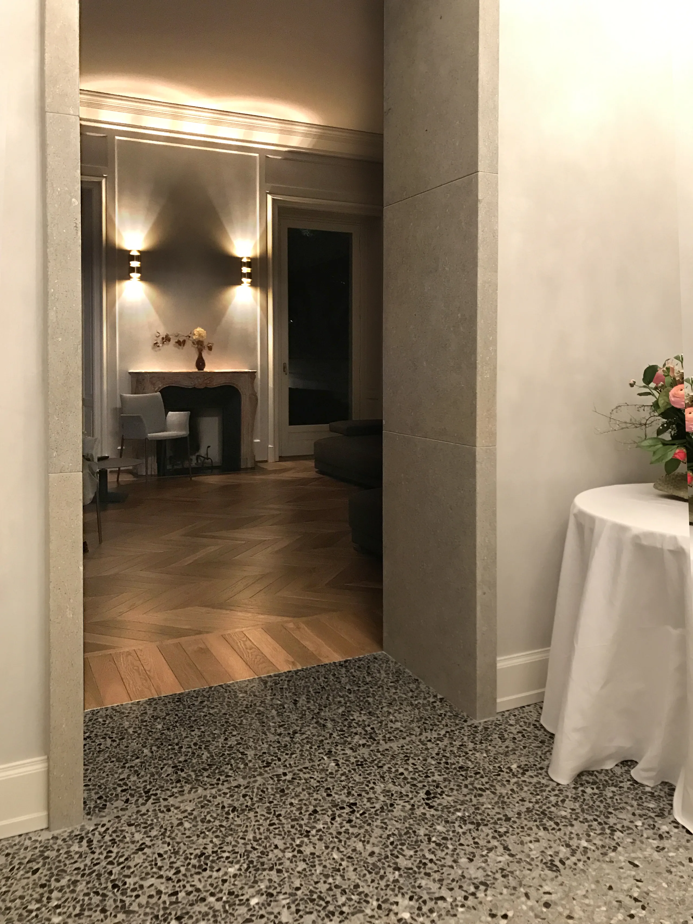
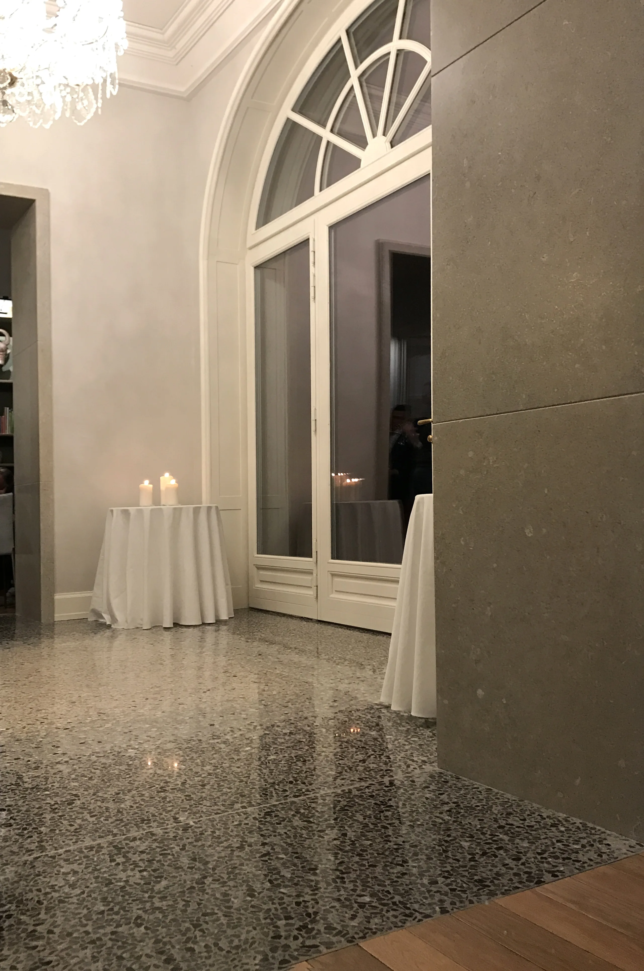
The 500sqm villa with the adjoining garden is located in the Campo dei Fiori Park. The existing villa built in the 60s lacked identity.
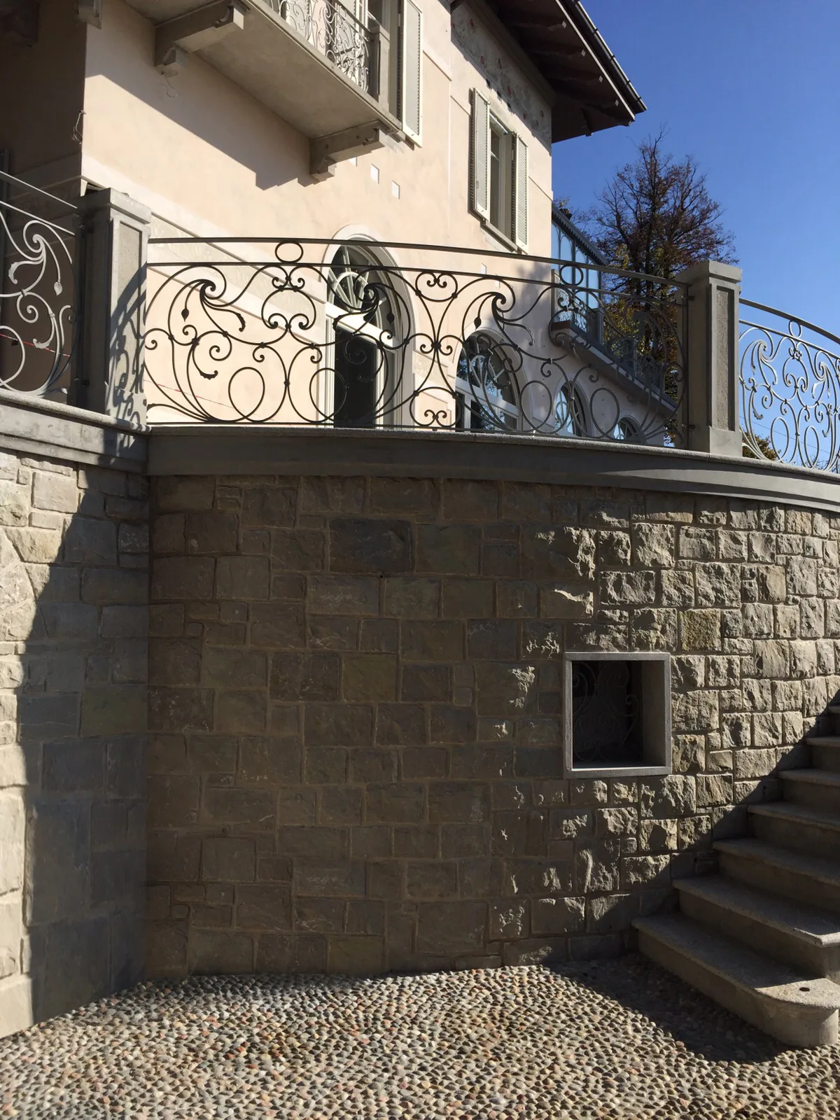
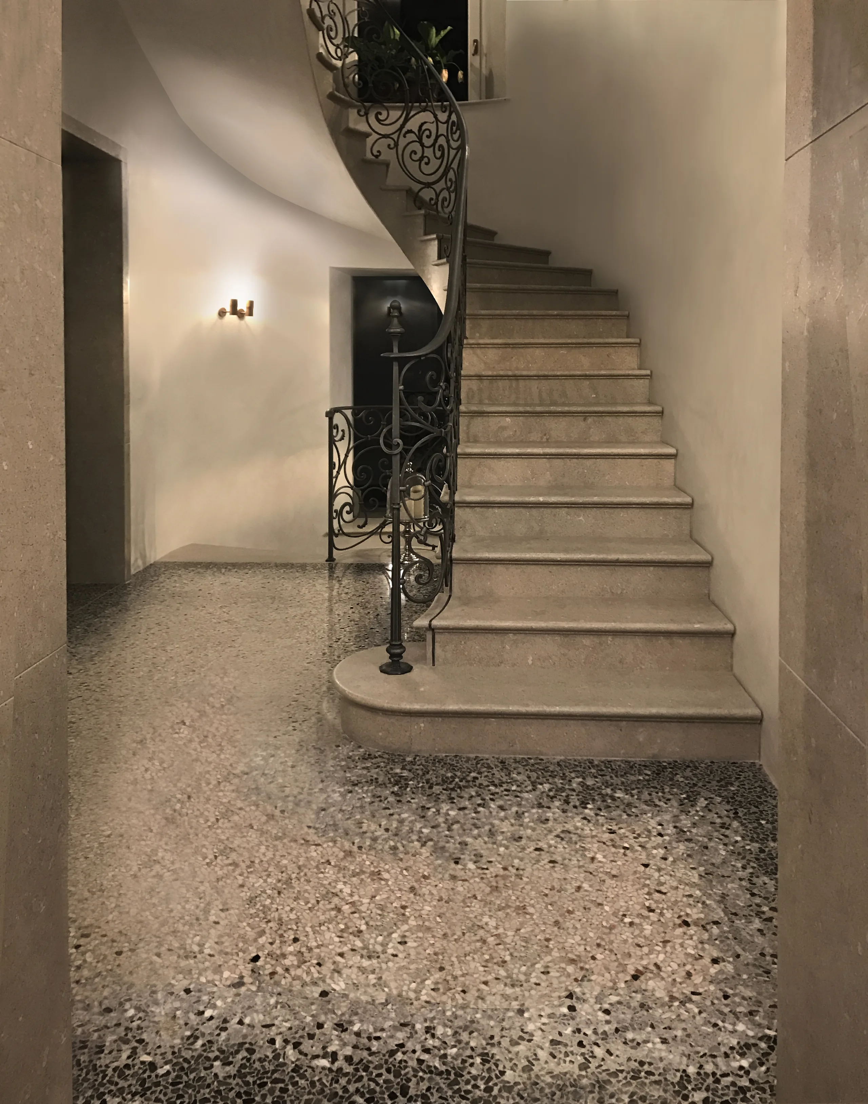
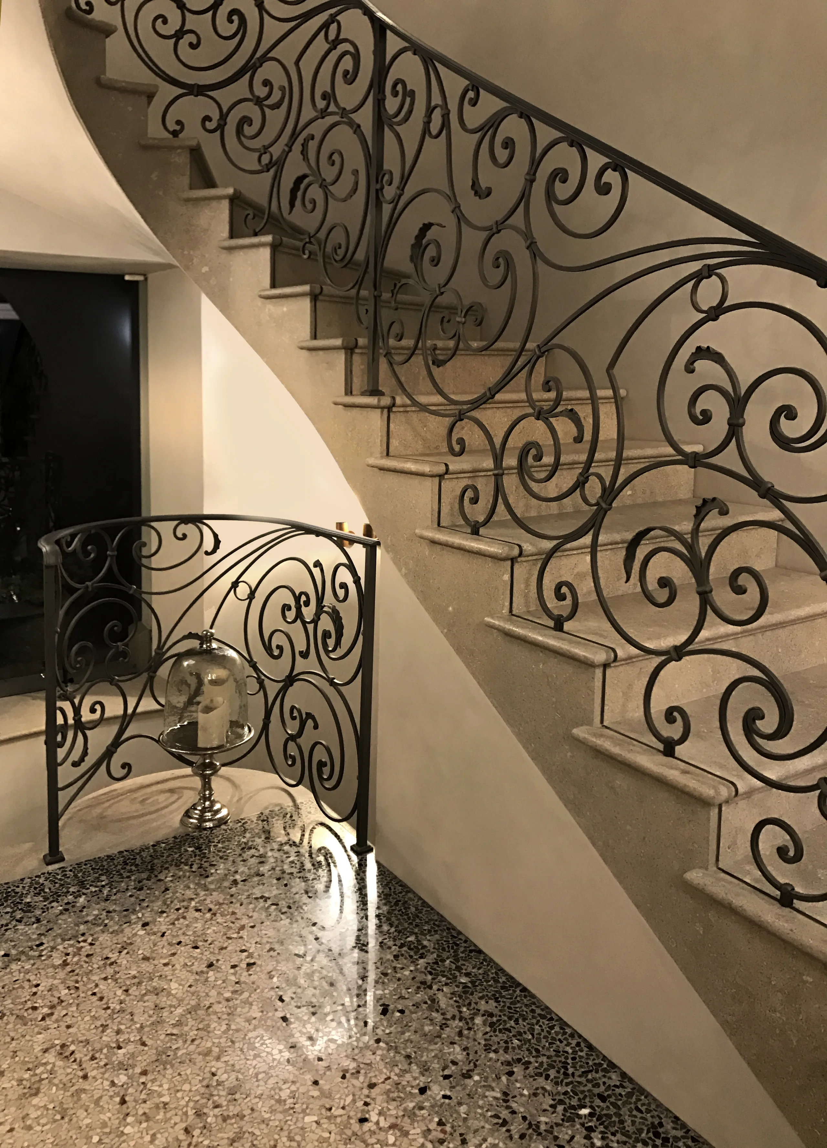
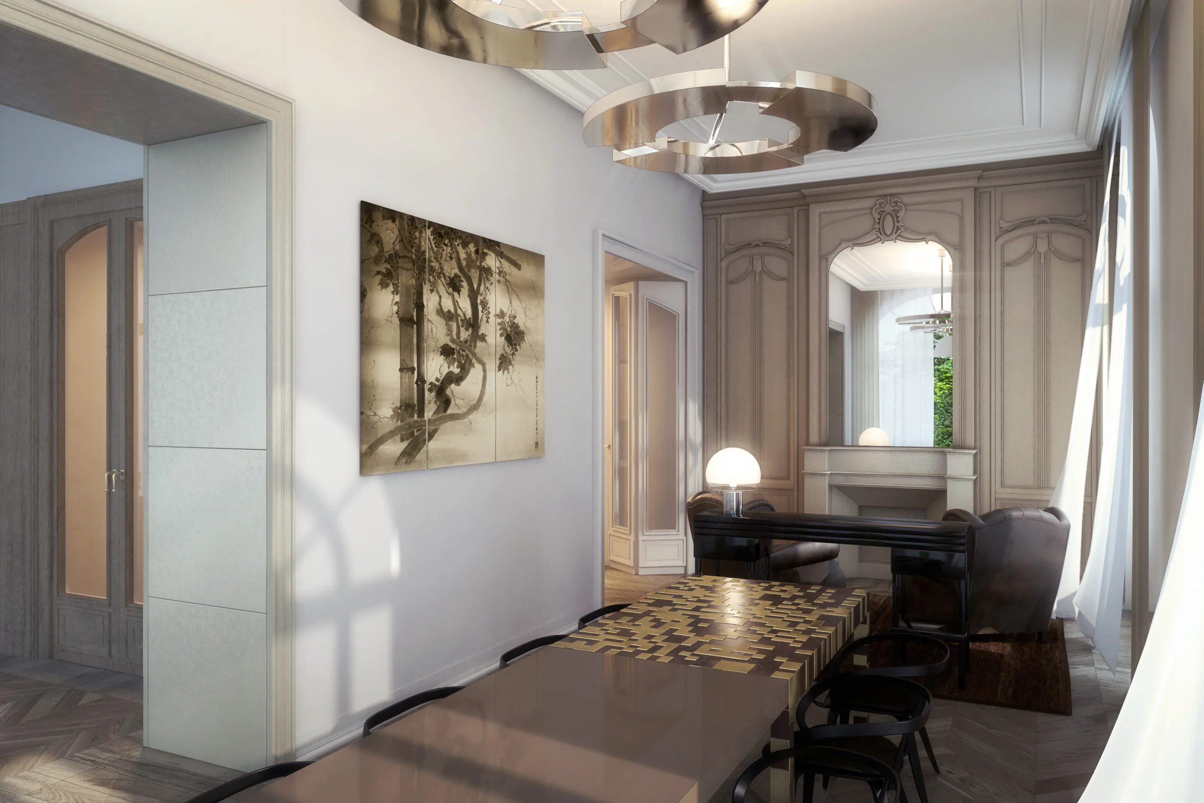
The renovation project brought a distinctive character to the villa, enhancing the relationship with the surrounding garden and landscape. A basement including a garage and a swimming pool was added in the renovation project. The collection of objects kept in the house, gathered by the owners during their numerous trips around the world, have been highlighted through the design of custom furniture embossed in the house architecture.
Project overview
| Client | Private |
|---|---|
| Category | Residential |
| Where | Varese, Italy |
| What | Villa al Parco dei Fiori di Varese |
| When | 2010 | 2015 |
| Surface | 500 sqm |
| Status | Completed |
| PROJECT DEVELOPED WITH | Arch. Enrica Pinna |
Activities carried out by CSA
- Concept Design
- Design Development
- Artistic Direction
Credits
STRUCTURE DESIGN
Studio Brambilla Ferrari
RENDERINGS
Alessandro Cossovich
PROJECT TEAM
Anna Casera, Raffaella Cristofori